 Nanaimo Custom Bathrooms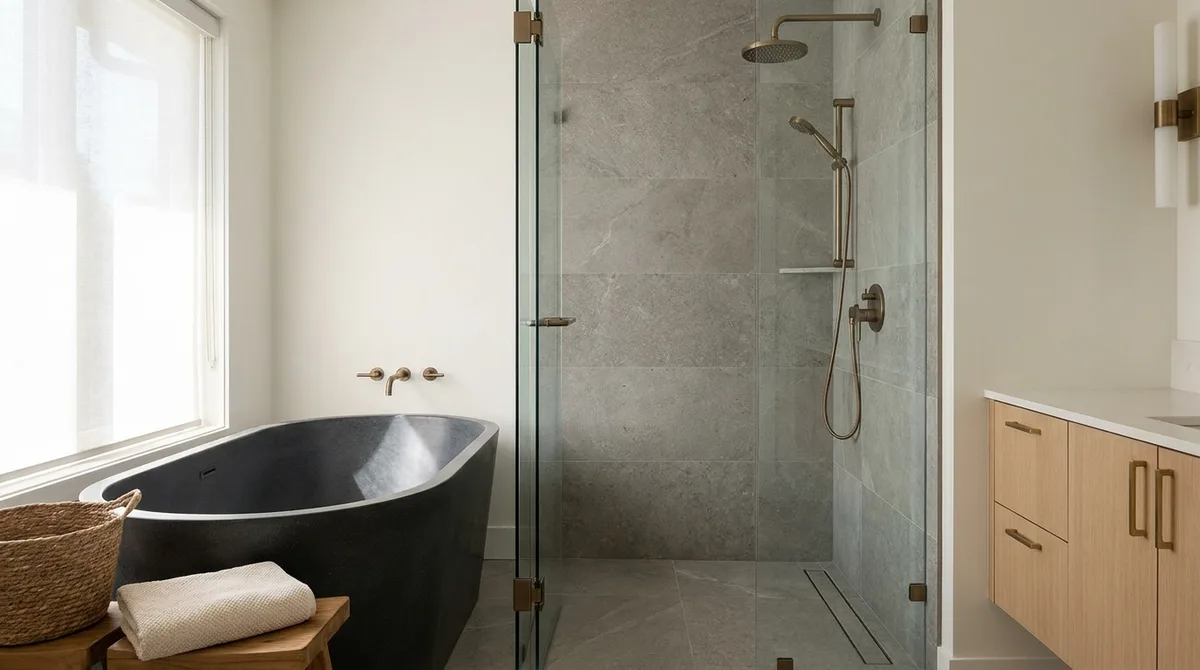
Three things about a freestanding tub are decided before it is bought and cannot be changed afterwards: what the floor beneath it will carry, where the tap comes out of that floor, and how much space surrounds it. Material, shape and colour are preferences. These three are not.
Filled, it is heavier than most people picture. A 1,700mm tub holds roughly 200 to 250 litres to the overflow. Add an occupant and the tub itself — around 35kg in acrylic, 130kg or more in cast iron — and the assembly can approach 450kg standing on four feet or a plinth covering a fraction of a square metre. On a slab that is a non-question. On an upper floor with older joists at a long span it is worth checking, and the remedy is usually modest. What is not acceptable is finding out afterwards, since the tub is the last thing into a finished room.
A floor-mounted filler is the detail that catches people out. Its supply rises through the finished floor at one exact coordinate, derived from the tub's final position and the spout's reach, and it is set and braced before the floor is built over it. Move the tub 50mm later and the spout no longer sits over the water. The sequence is tub on site, position marked on the subfloor, standpipe set, then the floor. Where that is not available, a wall-mounted filler at the correct height and projection, or a tub with its own tap ledge, is safer.
Clearance is always underestimated on a plan. A hundred millimetres between tub and wall looks generous drawn and cannot be reached with a hand and a cloth; 150mm is a working minimum and 250 to 300mm is what actually gets cleaned. Then there is the ledge that does not exist. A freestanding tub offers nowhere to put shampoo and nothing to hang a towel on, so a recess in the adjacent wall, a small table, and a hook within reach of somebody lying in the water all have to be decided rather than discovered.